
Views

















Address
115 Woods Lane, Menands, NY
Price
$ 2,250,000
Property Attributes
- MLS#202623436
- TypeSingle Family
- Listing Status Active
- CountyALBANY
- CityMenands
- AreaMenands
- Zip12204
- StyleColonial
- Year Built2001
- Taxes$ 35833
- Price$ 2,250,000
- Bedrooms5
- Full Bathrooms4
- Half Bathrooms3
- Sqr Footage5840
- Lot Size4.21 Acres
Data Source:
Global MLS (GCAR)
Property Description
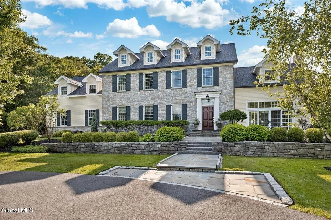
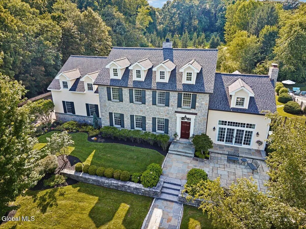
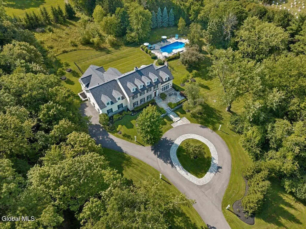
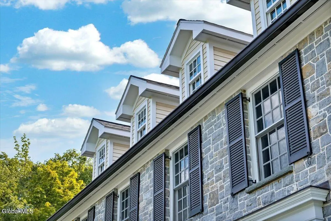
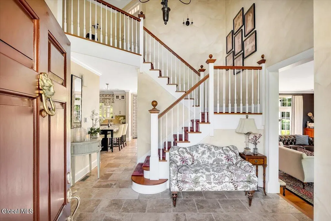
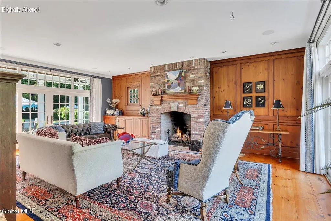
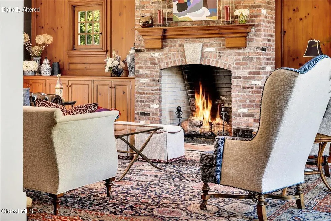
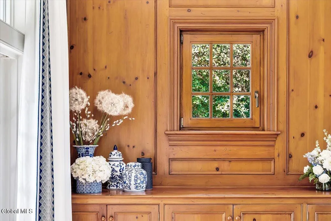
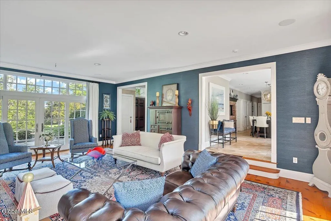
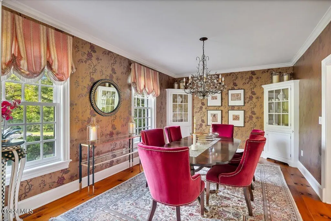
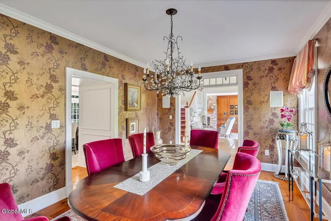
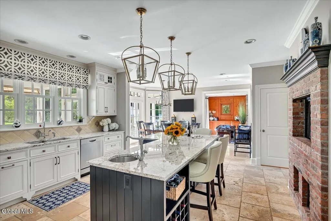
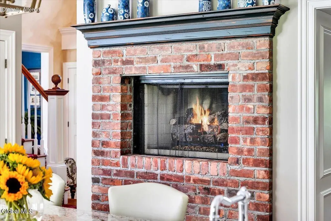
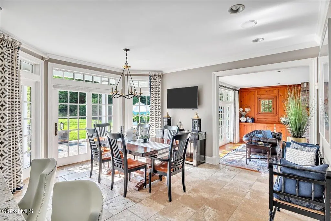
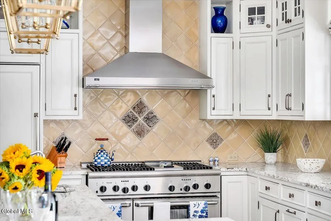
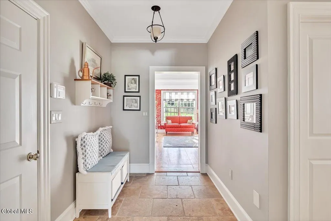
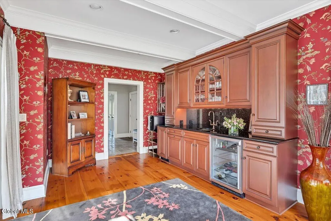
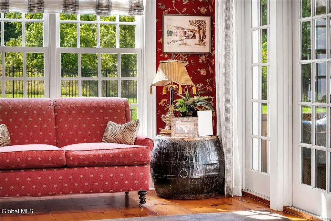
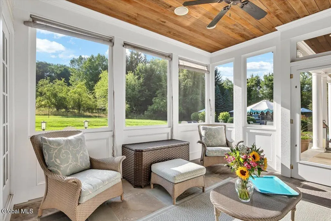
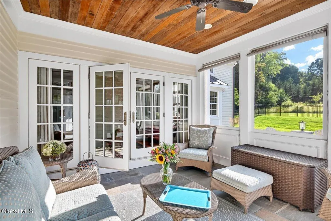
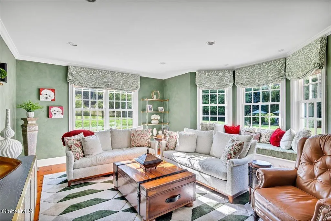
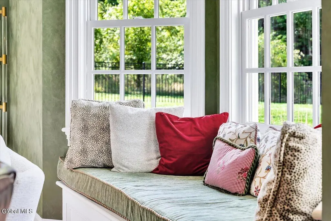
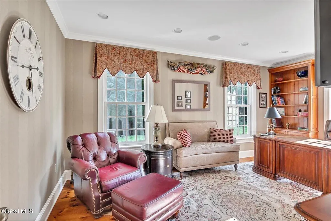
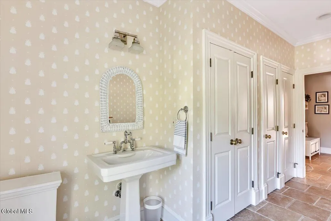
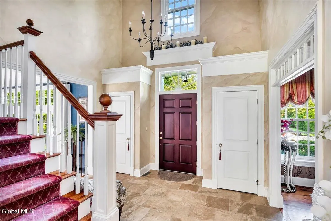
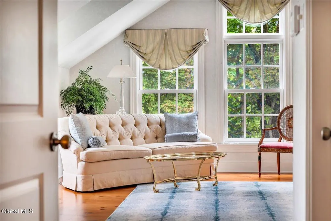
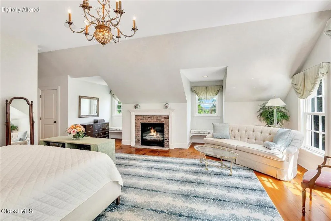
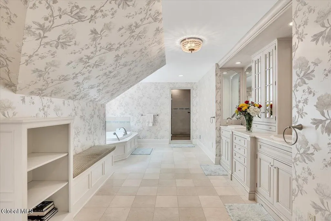
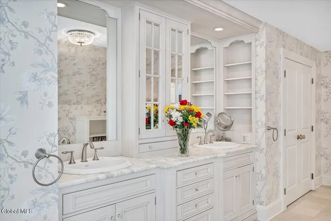
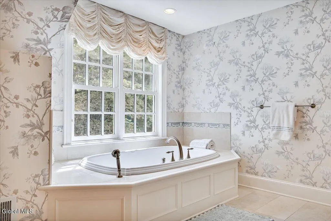
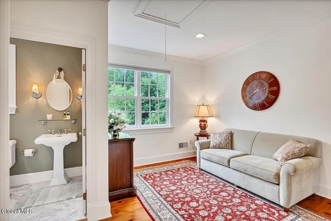
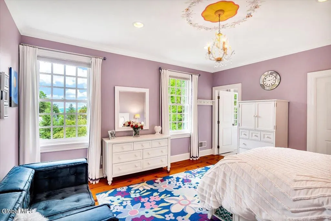
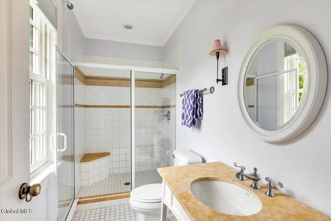
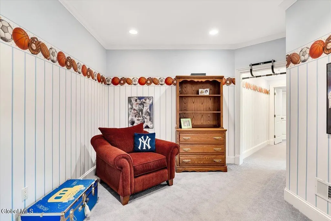
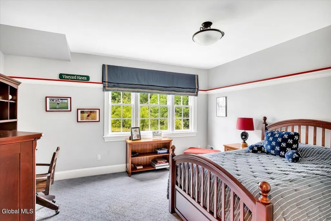
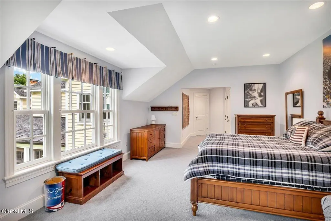
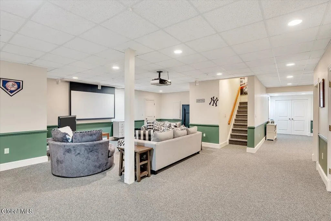
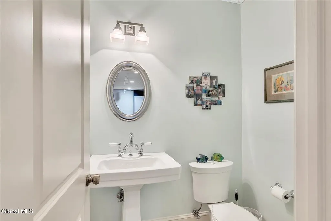
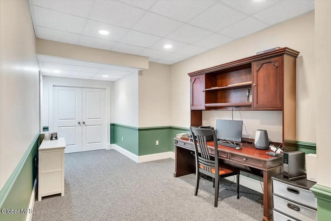
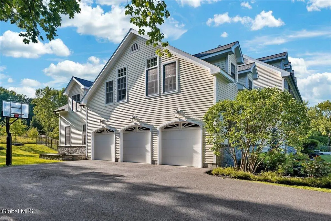
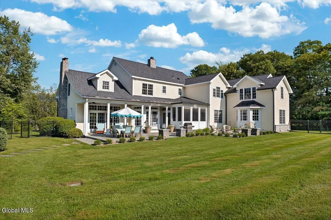
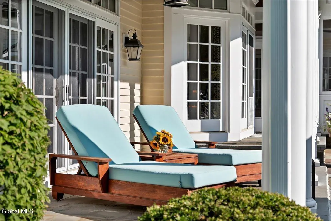
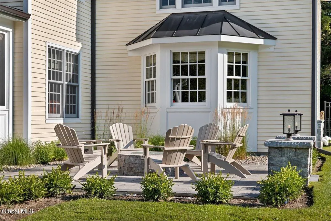
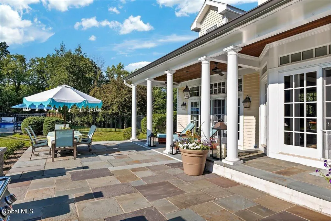
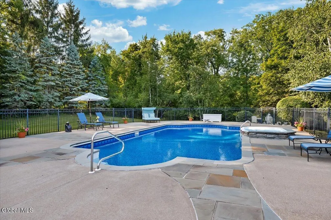
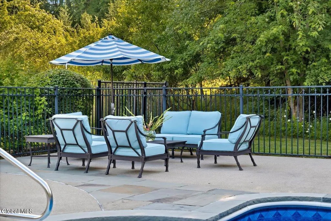
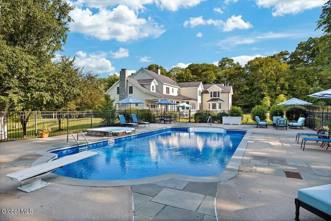
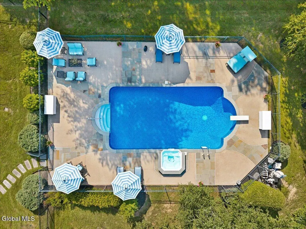
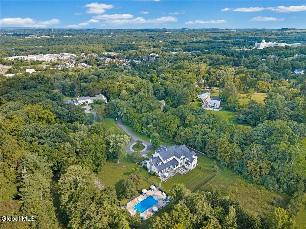
Majestically sited at the end of a private lane on 4 beautiful acres in one of Menands' most desirable enclaves, this extraordinary custom reproduction Colonial Manor Home offers timeless architecture, exceptional craftsmanship & serene privacy. Featuring 5 spacious bedrooms, 4 full & 3 half baths, this architecturally stunning residence is designed for both grand entertaining and comfortable everyday living. Natural light pours through oversized windows, transoms & multiple French doors, illuminating exquisite finishes throughout. 3 handsome fireplaces warm the great room, gourmet kitchen & luxurious primary suite. The inviting great room showcases wide-plank flooring & a dramatic paneled fireplace wall. A gracious formal dining room with corner cabinetry is perfect for elegant gatherings. The gourmet kitchen is a chef's dream, featuring premium appliances, center island & a breakfast area opening to the back porch. A richly appointed wet bar lounge connects seamlessly to the cheerful family room & offers direct access to the screened porch. A private office & a mudroom with half bath completes the main level. The thoughtfully designed second floor provides exceptional privacy. The luxurious primary suite is a true retreat, highlighted by a vaulted ceiling, dormers, gas fireplace & a spa-inspired bath. A spacious guest suite with a sitting room & private bath. Front bedroom with ensuite bath. 2 additional bedrooms share a full bath & bonus space. The finished lower level offers a large recreation room, gym, workstation, half bath, storage & secondary staircase. Designed for effortless indoor-outdoor living, the grounds are simply breathtaking. Bluestone terraces, enchanting porches & landscaped gardens create a casual yet elegant atmosphere. The secluded heated swimming pool with attached spa and cascading water feature completes this exceptional estate--an entertainer's dream and one of the Capital Region's most remarkable private residences.
| High School |
|---|
| Shaker HS |
| Price History | |
|---|---|
| 8/6/2026 | Listed $2,250,000 |
General Features
| Sewer | Public Sewer |
|---|---|
| Heating | Natural Gas |
| Cooling | Central Air |
| Utilities | Cable Connected |
| Possession | At Closing |
| Roof | Asphalt |
| Appliances | Dishwasher,Disposal,Gas Oven,Gas Water Heater,Humidifier,Microwave,Range Hood,Refrigerator,Washer/Dryer |
| Garage Spaces | 3.0 |
| Patio/Porch Features | Pressure Treated Deck,Rear Porch,Patio |
| Architectural Style | Colonial |
| Pool Features | In Ground |
| Security Features | Security System |
| Construction Materials | Stone,Wood Siding |
| Year Built | 2001 |
| Electric | Circuit Breakers |
| View | Mountain(s),Valley,Hills |
| Property Subtype | Single Family Residence |
| County | Albany |
| New Construction | No |
| Property Type | Residential |
| HOA | No |
| Attached Garage | Yes |
| Garage Y/N | Yes |
| Total Rooms | 24 |
| Full Baths | 4 |
| Status | Active |
| Directions | ***Private Road*** Route 378 (Menand Road) to Woods Lane. Cross over 1st bridge turn left after mailbox. Turn right and go up the hill. |
| High School | Shaker HS |
| City | Menands |
| High School District | North Colonie (including Maplewood) |
| Lot Size Units | Acres |
| Lot Size Square Feet | 183387.6 |
| Carport Y/N | No |
| Land Lease Y/N | No |
| Tax Annual Amount | 35833.29 |
| Home Warranty Y/N | No |
| Lease Renewal Y/N | No |
| Additional Parcels Y/N | No |
| Lease Considered Y/N | No |
| Rent Control Y/N | No |
| Virtual Tour | https://app.doaudiotours.com/unbranded?id=27762&lang=en-US |
| Standard Status | Active |
| Tax Lot | 9.003 |
| MobileHomeRemainsYN | No |
| PostalCity | Menands |
Interior Features
| Interior Amenities | Grinder Pump,High Speed Internet,Paddle Fan,Solid Surface Counters,Walk-In Closet(s),Wall Paneling,Wet Bar,Wired for Sound,Built-in Features,Central Vacuum,Ceramic Tile Bath,Crown Molding,Kitchen Isl |
|---|---|
| Basement | Finished,Full,Heated,Interior Entry,Unfinished |
| Flooring | Wood,Carpet,Ceramic Tile,Marble |
| Total Fireplaces | 3 |
| Fireplace Features | Bedroom,Gas,Living Room |
| Basement (Y/N) | No |
| Air Conditioning Y/N | Yes |
| Heating Y/N | Yes |
| Window Features | Screens,Bay Window(s),Blinds,Curtain Rods,Double Pane Windows,Egress Window |
| Fireplace Y/N | Yes |
| Above Grade Finished Area | 5840.0 |
| Half Baths | 3 |
| Laundry Features | Laundry Room,Upper Level |
| Total Bedrooms | 5 |
| Below Grade Finished Area | 1973.0 |
| Below Grade Finished Area Source | Plans |
| Above Grade Finished Area Source | CRS |
| Total Baths | 7 |
| Kitchen Island | True |
Exterior Features
| Exterior Amenities | Drive-Paved,Garden,Lighting |
|---|---|
| Fencing | Back Yard,Fenced,Gate,Partial |
| Parking Features | Off Street,Paved,Attached,Circular Driveway,Driveway,Garage Door Opener,Heated Garage |
| Lot Features | Secluded,Private,Sprinklers In Front,Sprinklers In Rear,Views,Garden,Landscaped |
| Water Source | Public |
| Total Parking | 10.0 |
| Lot Size Area | 4.21 |
| Spa | No |
| Lot Size Acres | 4.21 |
| Waterfront Y/N | No |
| Door Features | French Doors |
| Crops Included Y/N | No |
| Horse Y/N | No |
| Irrigation Water Rights Y/N | No |
Amenities
- Foreclosure
- Views
- Short Sale
- New Construction
- Adult 55+
- Lease To Own
- No HOA Fees
- Furnished
- Primary On Main
- Air Conditioning
- Seller Finance
- Green
- Fixer Upper
- Horse
- Golf
- Fireplace
- Deck
- Garage
- Basement
- Pool
Property vs Single Family Average in 12204
Price
Taxes
Year Built
Visits
 ©2019 Global Multiple Listing Service, Inc. The data relating to real estate on this website comes in part from the Internet Data Exchange program of the GMLS. All information is deemed reliable but not guaranteed and should be independently verified. All properties subject to prior sale, change, or withdrawal. Neither listing broker(s), GMLS shall be responsible for any typographical errors, misinformation, or misprints, and shall be held totally harmless from any damages arising from reliance
